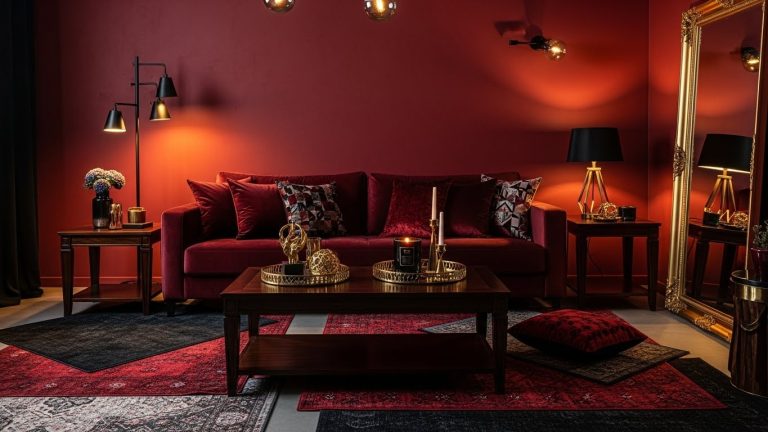
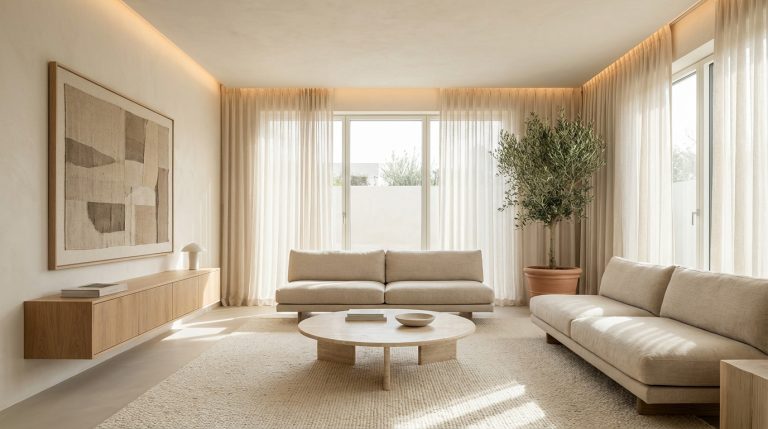
14 Split Zone Layout Ideas

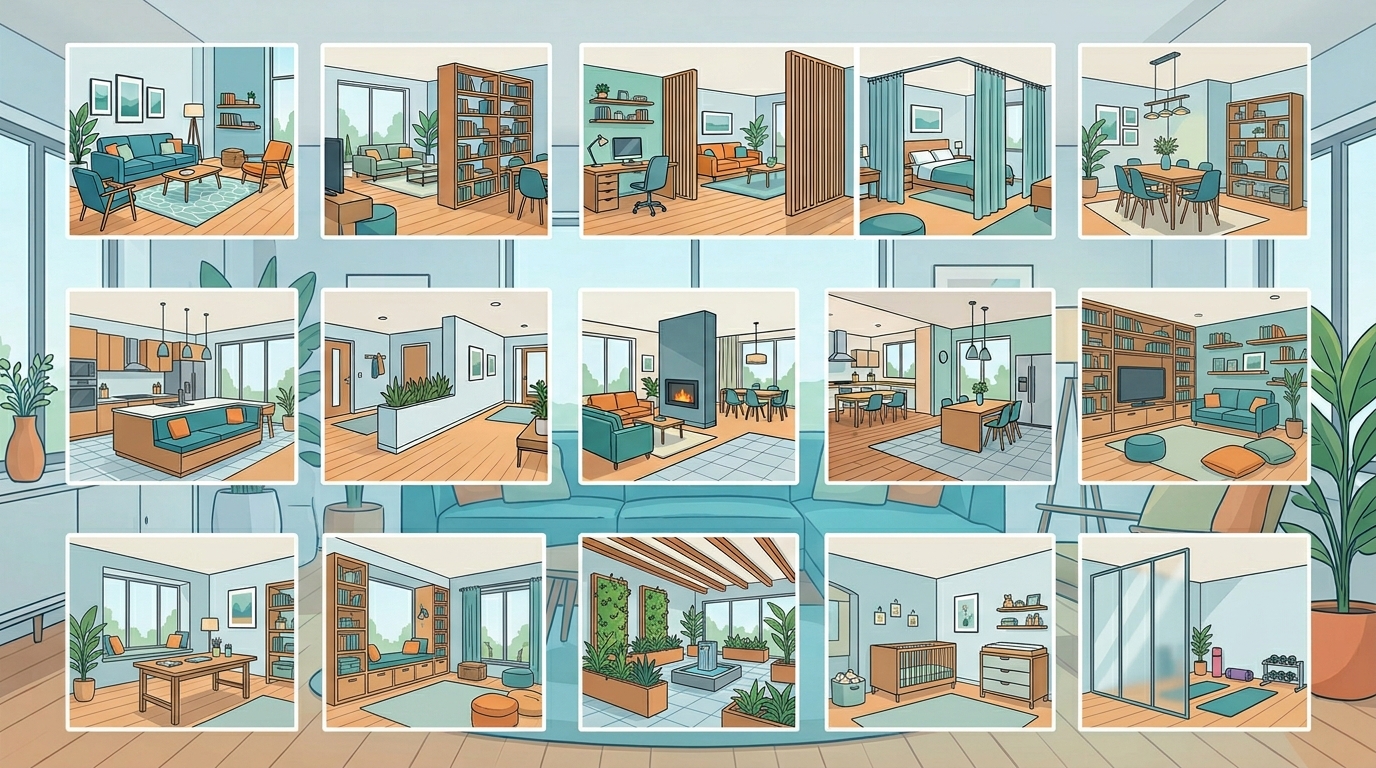
Open spaces are beautiful, but without structure they can feel chaotic or underutilized. Split zoning is a smart design approach that divides a room into functional areas without fully closing it off. Whether you’re working with a studio apartment or a large open-plan home, these split zone layout ideas will help you create balance, improve flow, and maximize usability while maintaining a cohesive aesthetic.
1. Sofa Divider Layout
Position a sofa in the center of the room to naturally separate the living and dining areas. This creates a clear boundary without blocking light or movement, making the space feel organized yet open.
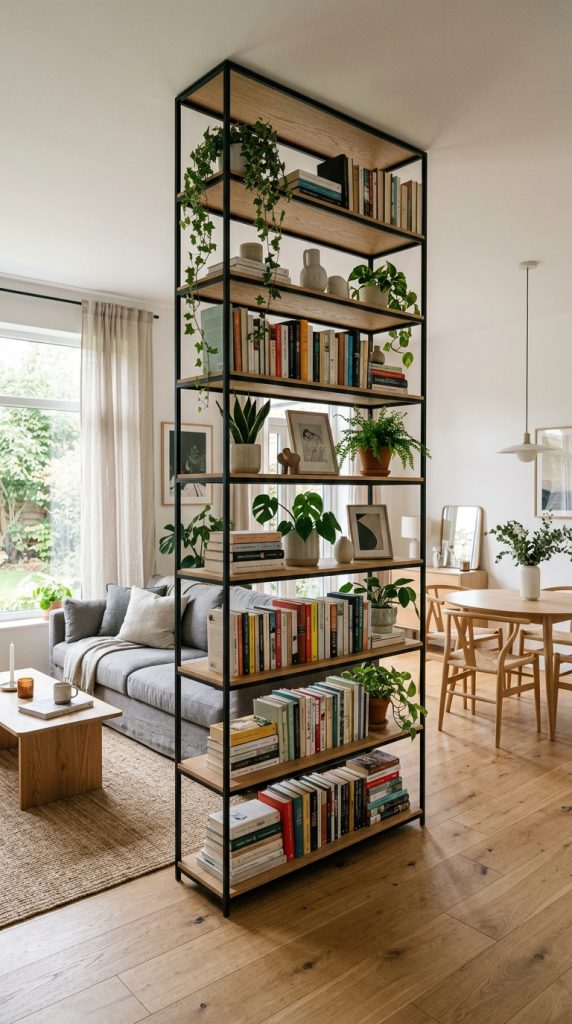
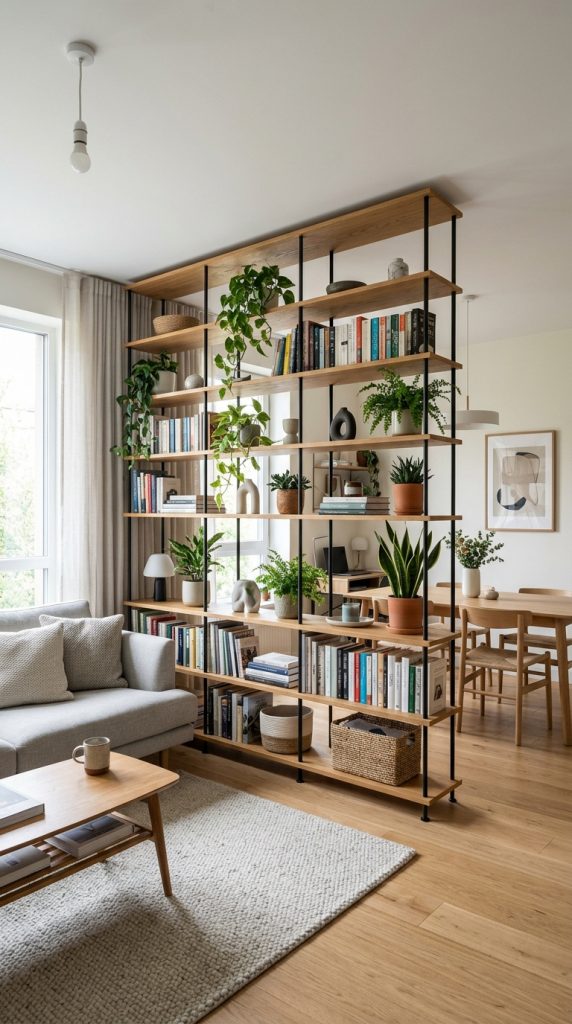
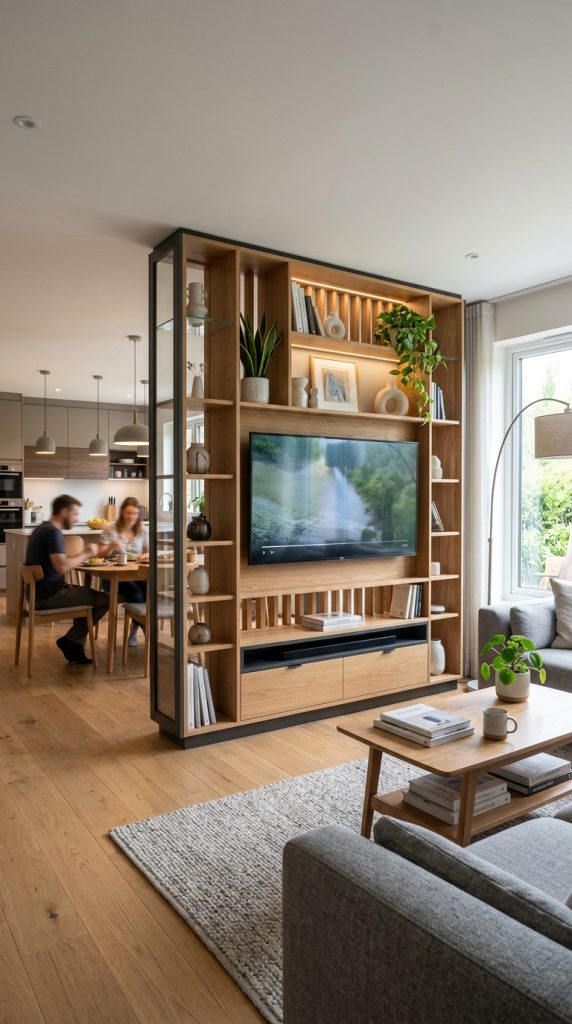
2. Open Shelf Partition
Use a tall open bookshelf as a divider to split zones while maintaining visibility. It offers storage and display space while subtly defining different areas of the room.
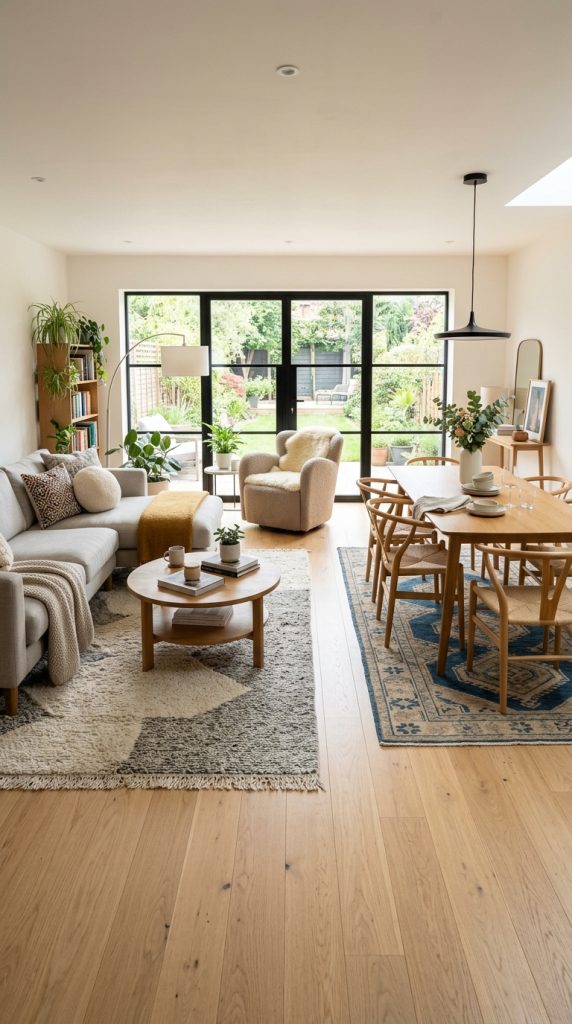
3. Rug-Based Zoning
Define separate zones using different rugs. For example, a plush rug for the living area and a flatweave for the dining space visually divides the room without adding physical barriers.
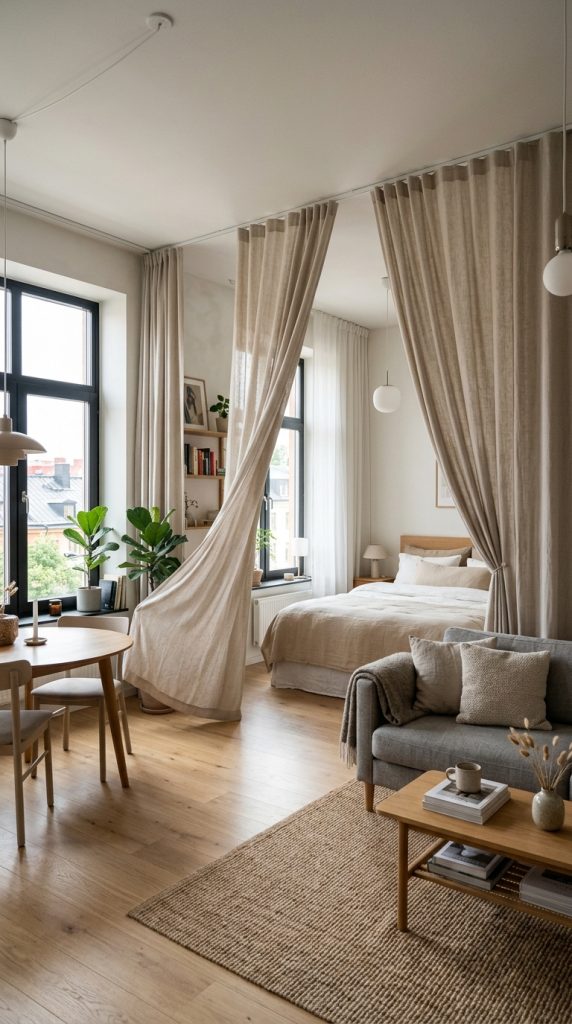
4. Curtain Divider
Install ceiling-mounted curtains to create flexible zones. You can open them for a spacious feel or close them for privacy when needed, making this ideal for studio apartments.
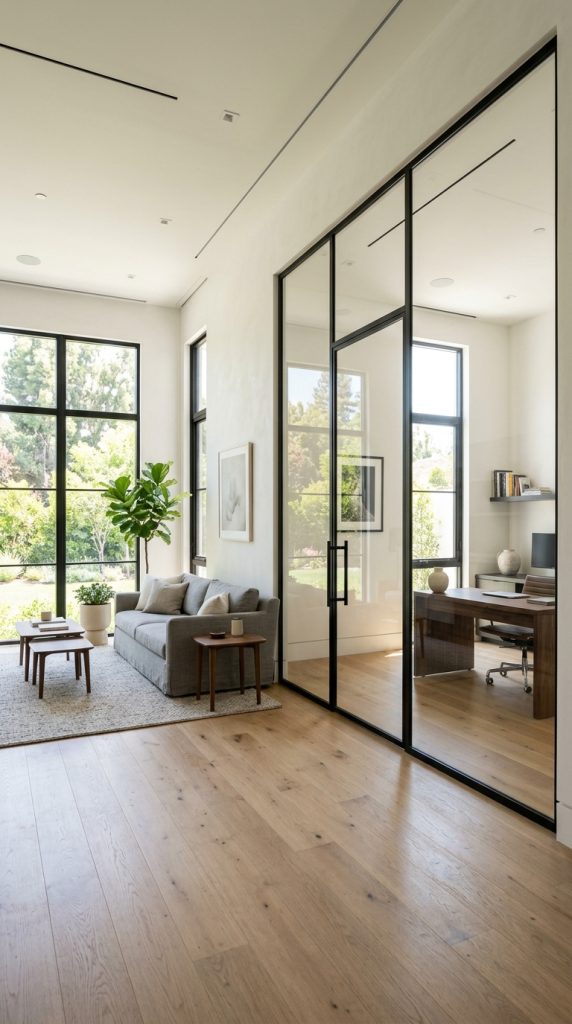
5. Glass Partition Wall
A glass divider separates spaces while allowing light to pass through. It adds a modern and elegant touch while maintaining openness.
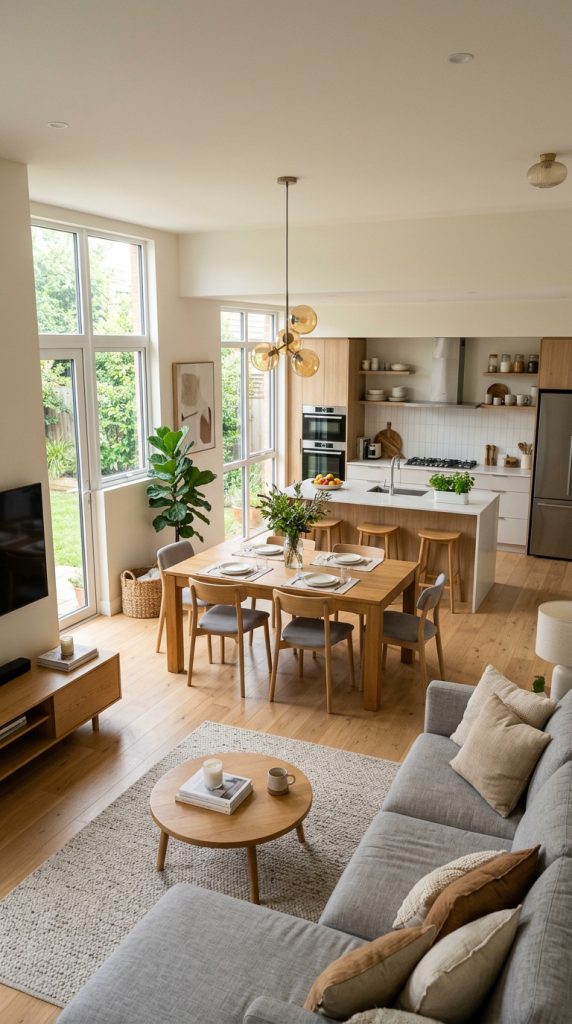
6. Dining Table Divider
Place a dining table between the kitchen and living area to act as a natural divider. This creates a smooth transition between zones while keeping the layout functional.
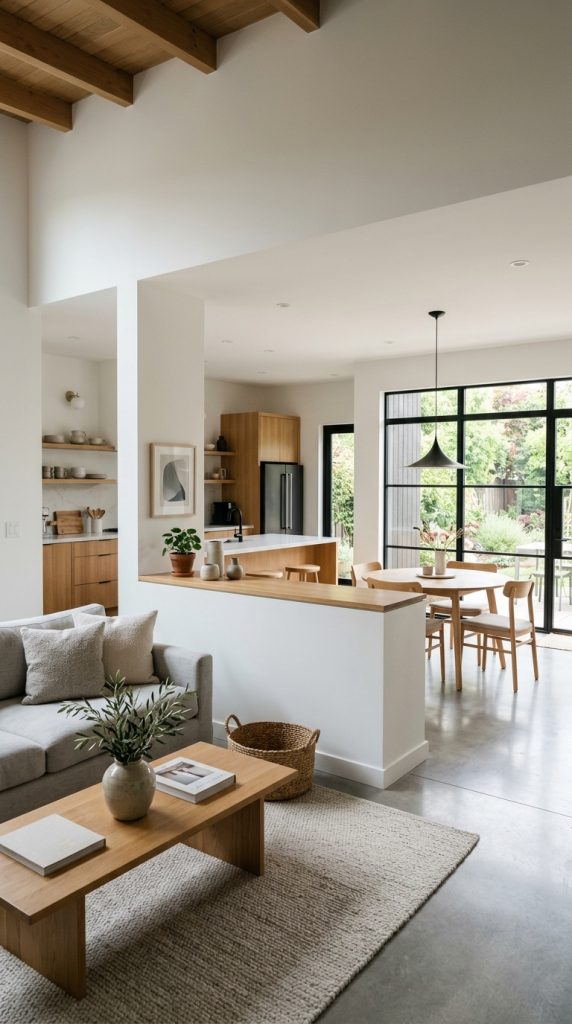
7. Half Wall Partition
A half wall creates a subtle separation without closing off the room completely. It adds structure while maintaining airflow and visual continuity.
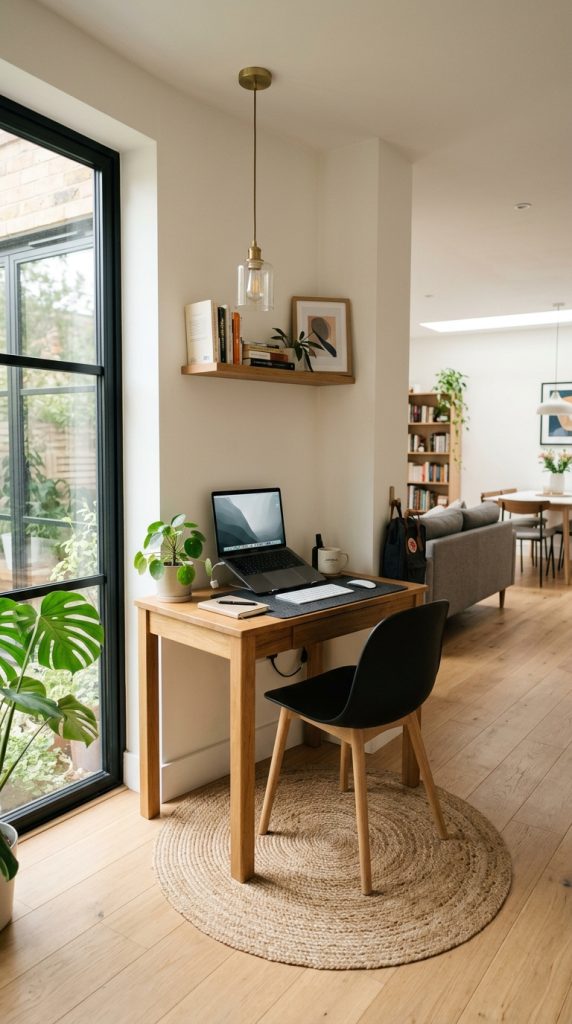
8. Workspace Corner Setup
Designate a small corner for a workspace using a desk and chair. Add a rug or lighting change to visually separate it from the rest of the room.
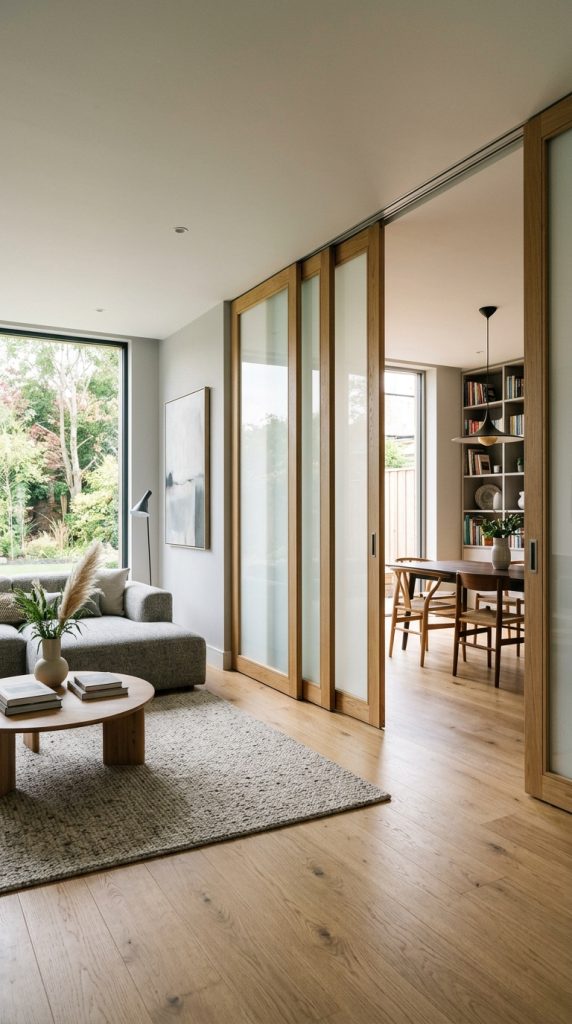
9. Sliding Door Panels
Install sliding doors to create flexible zones. They can be opened for an open-plan feel or closed for privacy when needed.
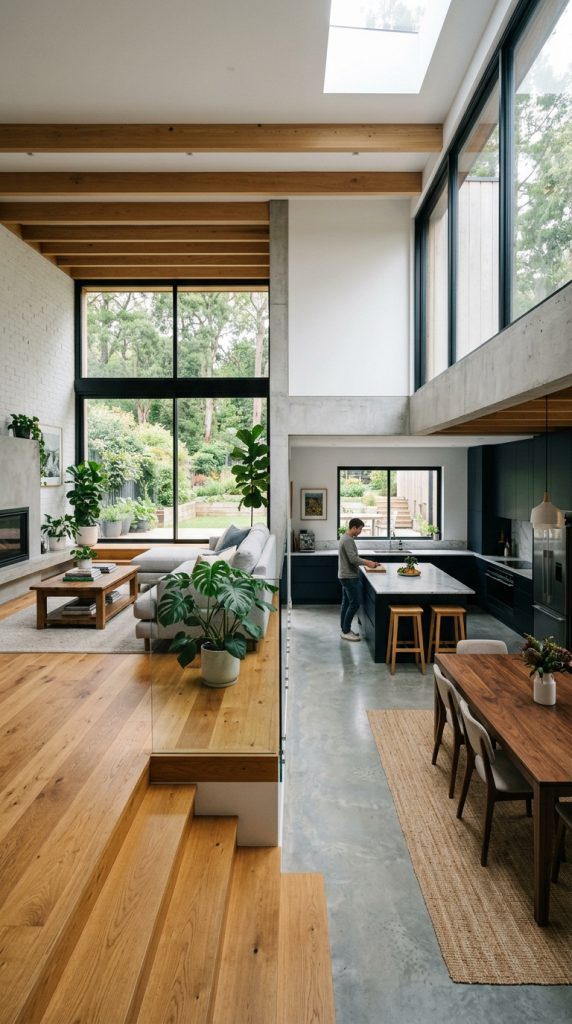
10. Multi-Level Flooring
Use different flooring levels or materials to distinguish zones. For example, raised flooring for a lounge area or tiles for the kitchen and wood for the living room.
11. TV Unit Divider
Place a TV unit in the center to divide spaces while serving both sides. This is a practical and stylish way to create dual-purpose zones.
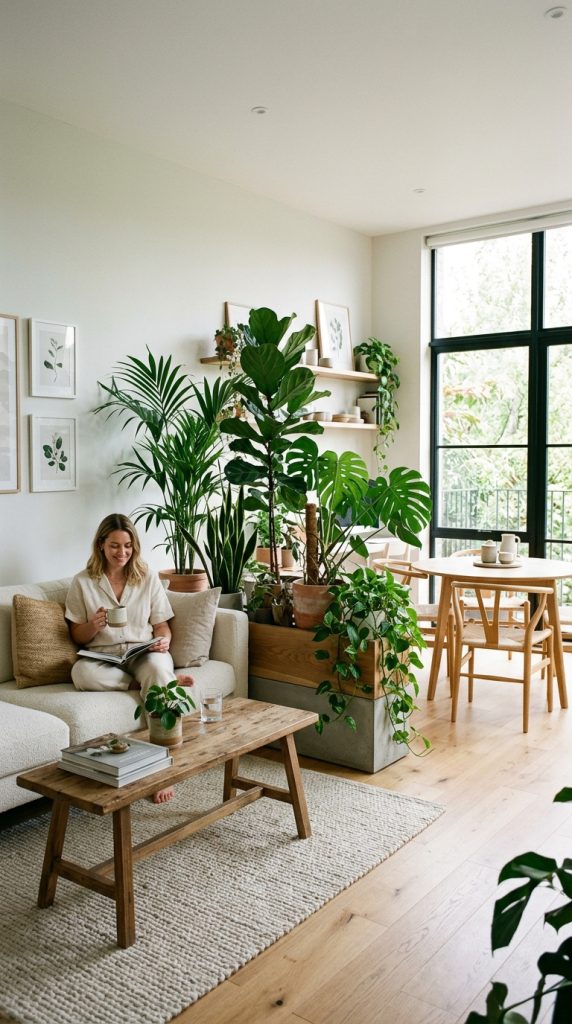
12. Plant Divider Wall
Use tall indoor plants or plant stands to create a natural partition. This adds greenery while softly separating different areas.
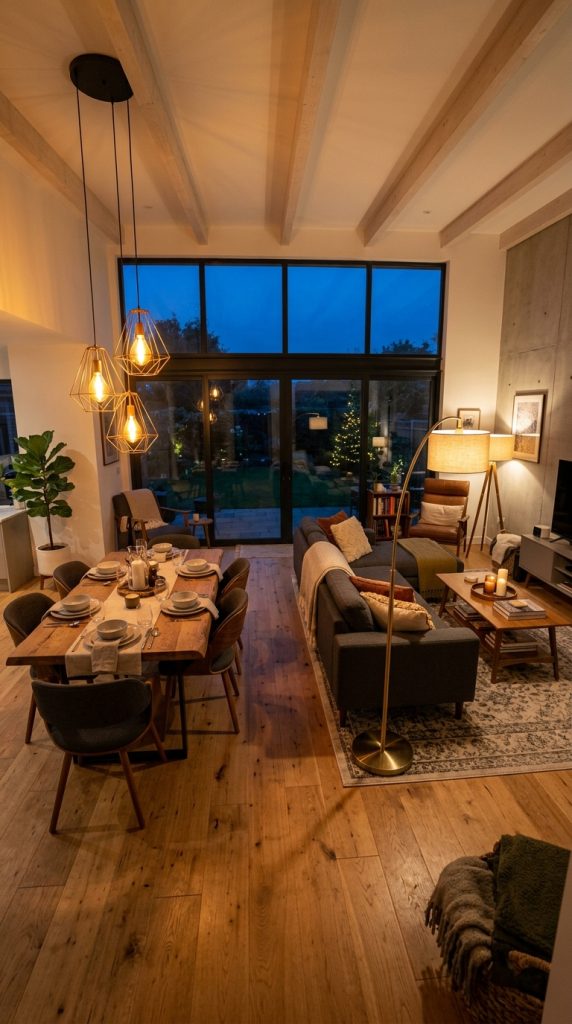
13. Lighting-Based Zoning
Use different lighting styles for each zone. Pendant lights over dining areas and floor lamps in living spaces help define each section visually.
14. Color Blocking Zones
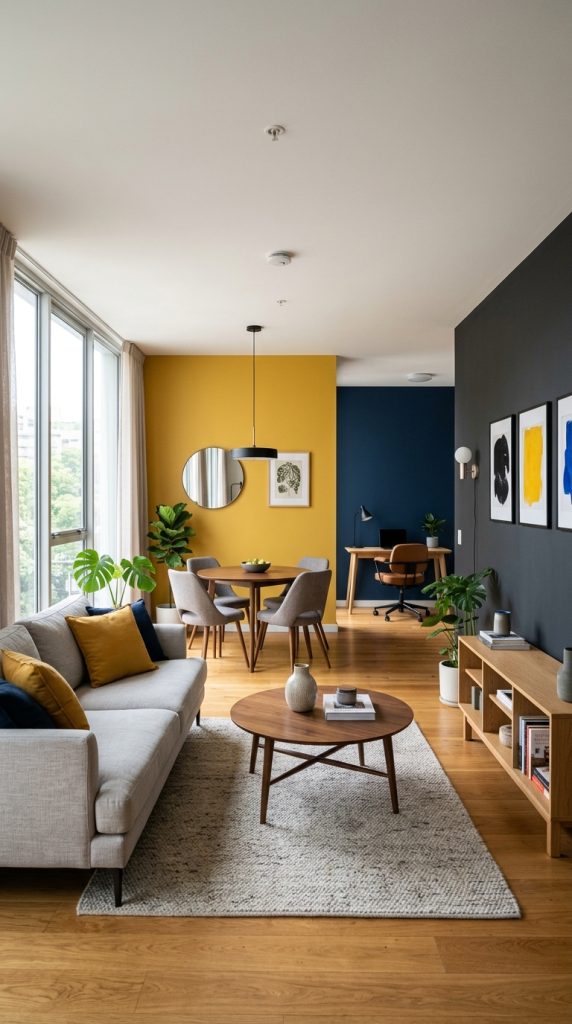
Use different wall colors or accents to visually divide the space. This technique adds personality while clearly defining each functional area.
Final Verdict
Split zoning is all about creating harmony within open spaces. With the right layout strategies, you can turn one large area into multiple functional zones without sacrificing style or comfort. These split zone layout ideas help you organize your home efficiently while keeping it visually appealing and modern.